Showing posts with label drawing hall. Show all posts

P940 Ground Floor Drawing Hall Base Theme


This is another 360-degree equirectangular render, showing a grand open-concept living and dining area. It continues the "Modern Heritage" theme seen in the previous bathroom render, utilizing traditional motifs within a contemporary layout.
Here are the primary design elements:
1. Interior Architecture & Theme
Indo-Saracenic Influence: The space is heavily detailed with traditional arched wall moldings and jali-work patterns. Note the recessed wall panels that mimic the shape of palace windows (jharokhas).
Ceiling Details: The ceiling features intricate plaster molding (POP work), including ornamental medallions for the fans and a central circular tray for the chandelier.
Flooring: High-gloss grey marble flooring with dark inlay borders defines the circulation paths and adds a sense of luxury.
2. Furniture & Zoning
Dining Area: To the left, there is a large dark wood dining table with seating for eight. The chairs feature classic curved backs and light upholstery, illuminated by dedicated picture lights above traditional artwork.
Formal Living Area: In the center, a tufted "Chesterfield-style" sofa and matching armchair surround a carved wooden coffee table.
Media Wall: On the right, a television is integrated into a decorative wall panel. Next to it is a jaali-patterned wooden door, which likely leads to a puja room or a private storage area, highlighted by small warm lights.
Daybed (Diwan): A modern tufted bench or diwan sits in the foreground, providing additional transitional seating between the zones.
3. Decor & Lighting
Artwork: The walls are adorned with traditional Indian paintings, each highlighted by a brass picture light, reinforcing the heritage gallery feel.
Lighting Layers:
Ambient: Recessed spotlights and cove lighting along the perimeter.
Accent: Modern multi-arm chandelier and wall-mounted picture lights.
Natural: Arched windows on the far right allow for daylight to enter.
4. Technical Details
Materiality: The mix of warm wood tones, polished stone, and cream-colored walls creates a balanced, neutral palette that feels both regal and welcoming.
Layout: The open-plan design uses the flooring borders and furniture placement to define "rooms" without the need for physical walls.


P1018 Ground Floor Base Theme Drawing Room


Architectural & Design Highlights
Traditional Rajputana Style: The structure is deeply rooted in North Indian heritage architecture, specifically the iconic Rajputana style of Rajasthan.
Sandstone Finish: The entire facade features a rich sandstone texture, mimicking the famous "Pink City" or "Golden City" aesthetic found in Jaipur and Jaisalmer.
Ornate Jharokhas: Each floor is adorned with Jharokhas (overhanging enclosed balconies), providing a classic royal look while offering shade.
Traditional Chhatris: The roofline is crowned with Chhatris (elevated dome-shaped pavilions), which act as a hallmark of Indian palace architecture.
Intricate Stone Carvings: The pillars and arches display delicate, hand-carved stone motifs that highlight high-quality craftsmanship.
Grand Multi-Level Arches: A massive, towering archway supports the main balcony, creating a sense of verticality and grandeur.
Fine Jaali Work: Stone-carved latticed screens (Jaalis) are used on balconies to provide privacy and create beautiful shadow patterns.
Dome-Shaped Windows: The windows feature traditional curved arches and decorative moldings that add character to the facade.
Strategic Lighting: Warm up-lighting is used throughout the balconies and arches to highlight the stone textures during the evening.
Terrace Gardens: Hanging creepers and potted greenery on the balconies add a soft, natural contrast to the solid stone structure.
Symmetrical Design: The building follows a balanced, symmetrical layout that creates a sense of harmony and architectural stability.
Modern Integration: Despite the heritage look, the ground floor is designed to accommodate modern luxuries like a spacious porch for luxury vehicles.
Pediment & Parapet Details: The top edges of the building feature crenelated parapets, resembling the defensive walls of ancient Indian forts.
Landscape Contrast: The manicured hedges and purple floral shrubs at the base ground the massive structure in a modern, clean environment.
Fusion Concept: The design successfully marries a historical "palace" feel with the functional requirements of a 21st-century urban residence.

P927 Interior Drawing Room-1


Seating Area:
Two standout sofas: a larger, curved sofa that is the centerpiece, and a smaller, straight sofa. Both have a light, perhaps cream or off-white upholstery, with contrasting orange or tan bolsters/accents.
A middle, orange-hued coffee table with an unusual shape (perhaps octagonal or a rounded square) bears decorative items, such as what appears to be a flower arrangement and a tray containing some items.
A brown and gold patterned circular rug is positioned under the sofas and coffee table, grounding the seating group.
Decor and Artwork:
Two big, framed pieces of artwork with traditional Indian landscapes or portraits are mounted on one wall, injecting a cultural element.
A number of wall lights (sconces) contribute ambient light and also illuminate the artworks.
A lower framed painting or artwork can be seen on another wall, close to what seems to be a door.
Lighting:
Recessed lighting is part of the curved ceiling design, which has soft, even light.
Two elaborate chandeliers or pendant lights with several bulbs suspended from the ceiling, bringing a sense of drama.
The wall sconces add to the general lighting arrangement.
Windows and Curtains
There's a big window or balcony space, perhaps with an archaic form of arch, which has a glimpse of what appears to be an outside area (perhaps a balcony or another room that has an arched doorway).
Ornate curtains with detailed patterns and valances surround the window, providing privacy and decorative interest. The curtains look like they're gold and brown in color.
Flooring:
The floor is polished wood, which bounces light and gives the room a sense of warmth.
Architectural Details:
The ceiling is fitted with multiple levels and curved portions with built-in lighting, giving it a refined appearance.
There are moldings and cornices on the ceiling and walls for decorative purposes.
A door can be seen on the right side of the picture, which opens to another section.
Through an open door to the left, a glimpse of what looks like a bathroom (with a toilet in view) can be had.


P907 Ground Floor Drawing Room Interior

Project Name - Mr. Badal Pradhan
Theme - Interior Drawing Room Base Theme-1


  • Rich Seating Arrangement:
  • The space is grounded by two rich, light-hued sofas positioned to form a comfortable but formal conversation zone. The sofas' design, with their plump cushions, conveys style as well as relaxation.
  • Central Coffee Table:
  • An elegant round coffee table is the centerpiece of the seating space, usually decorated with vases and other ornaments such as flowers.
  • Ornate Rug:
  • A big, ornately designed rug in shades of gold, blue, and beige delineates the seating area and brings an element of old-fashioned luxury, common in Indian residences. Its pattern may subtly suggest classic Indian or Persian rug patterns.
  • Statement Ceiling Design:
  • The drop ceiling is a notable architectural element, with multiple layers, curves, and a central fan. The lighting (recessed spotlights and cove lighting) highlights the layers and causes various moods. These elaborate ceilings are highly in vogue in contemporary Indian residential design.

P905 The Nawab Palace @ Bangladesh [ Drawing Hall Interior ]

Blog: https://www.indianarchitect.info/2024/10/P905.html 
Project Video: 
Clients Review: 

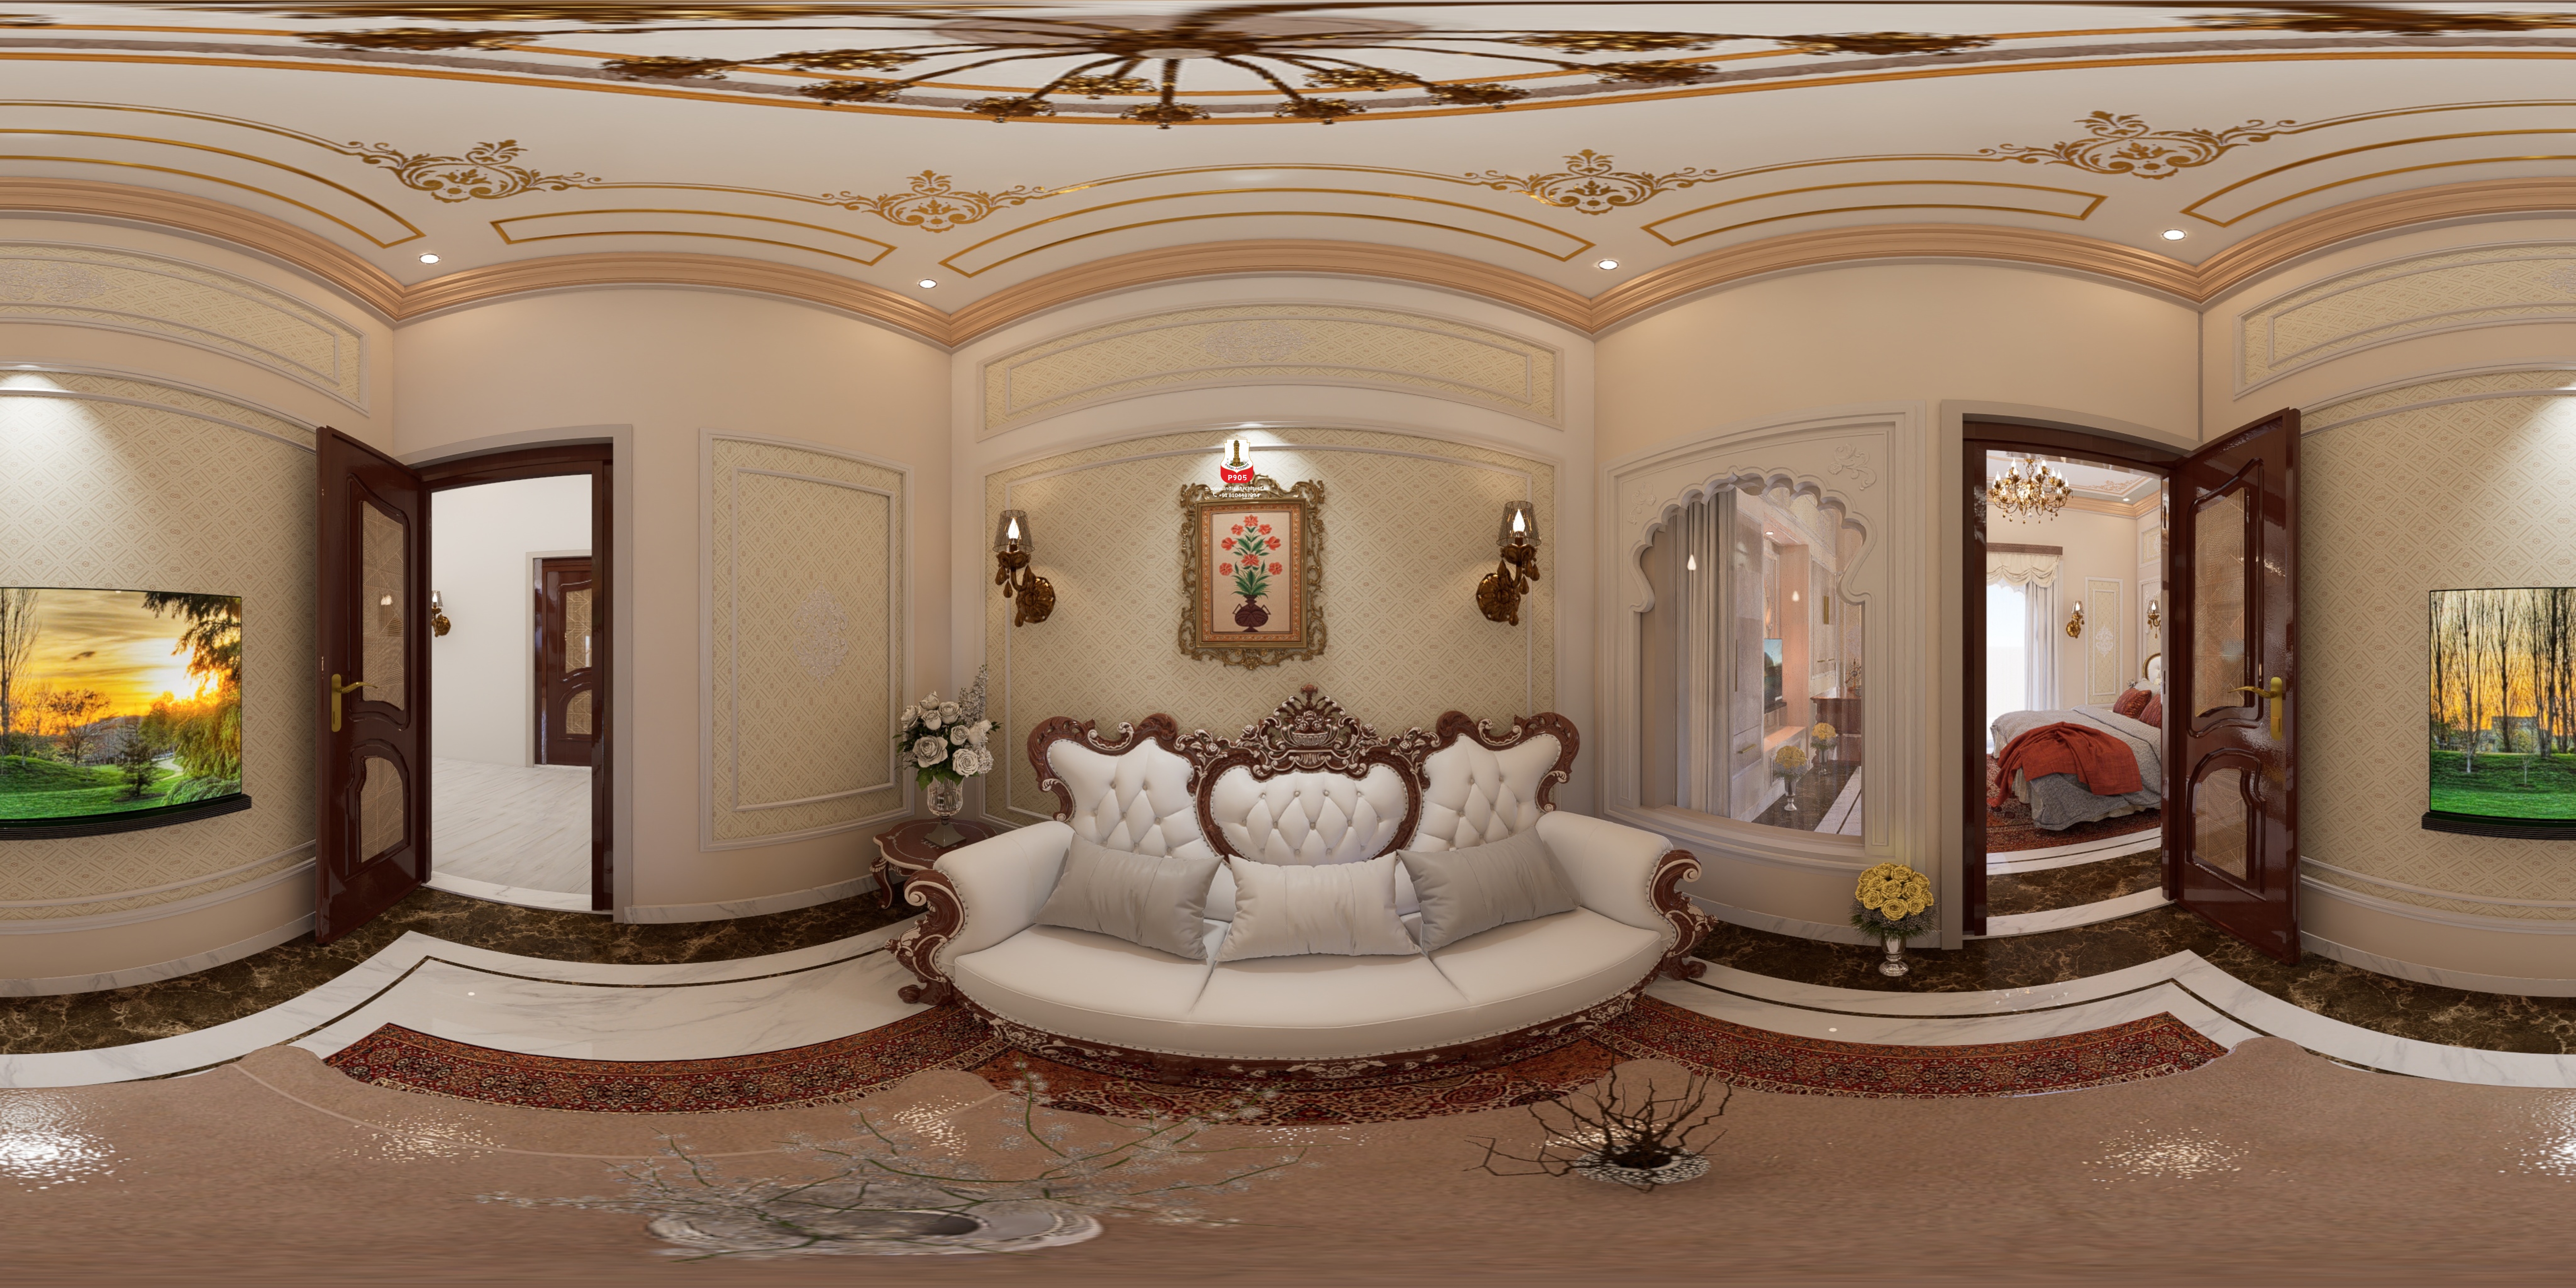
This 360 design photo offers a fantastic glimpse into the interconnected spaces of an Indian home, likely designed with an appreciation for open layouts and a touch of traditional aesthetics. Let's break down what this immersive view reveals about Indian architecture and the power of 360 photography. What makes this image particularly interesting is how it captures the flow between different areas of the home. From a single vantage point, we can see: The Living Area: With its plush white sofas, decorative coffee table, and a hint of natural light filtering through the curtains. The Dining Area: Partially visible with a glimpse of chairs and a table, suggesting an open or semi-open plan. The Staircase: A prominent feature, often a focal point in Indian homes, leading to upper levels. The design of the railing and the steps themselves can reflect the architectural style. The Kitchen: Partially visible, indicating a modern kitchen design integrated into the overall living space. Hallways and Entryways: Connecting these different zones, showcasing the circulation patterns within the house. Decorative Elements: Artwork on the walls, lighting fixtures, and the intricate ceiling designs that often characterize Indian interiors. A static image would require multiple shots to convey this sense of connection and flow. The 360 view allows us to understand the spatial relationships intuitively. Indian Architectural Sensibilities Evident in the Design Even from this single 360 frame, we can infer certain aspects often found in Indian architectural design: Emphasis on Openness: The interconnected living, dining, and kitchen areas suggest a preference for communal spaces that encourage family interaction. Integration of Natural Light: The presence of windows (though partially obscured by curtains) hints at the importance of natural light in Indian homes. Decorative Ceilings: Intricately designed ceilings are a common feature, adding visual interest and reflecting craftsmanship. Use of Durable and Elegant Flooring: The marble or polished stone flooring is practical for the Indian climate and adds a touch of sophistication. Incorporation of Art and Decorative Elements: The artwork on the walls adds personality and cultural flavor to the space. Staircase as a Design Feature: The staircase is not just functional but also aesthetically considered, often serving as a central design element. #heritagehaveli#kitchendesign#staircasedesign#staircase#kitchen#drwainghall#livinghall#dinninghall#indianarchitects#interiordesign#Panorama360#panorama#360view#heritagehouse#heritage#housedesign#havelidesign

P905 The Nawab Palace @ Bangladesh [ Drawing Hall Interior ]

Blog: https://www.indianarchitect.info/2024/10/P905.html 
Project Video: 
Walkthrough: https://youtu.be/deG4EgVFIUI?si=QN9Qb2XzW8jgcPBz 
Clients Review: 
Shorts: https://youtu.be/ibJBBfS9KE8?si=8kFs8jFLjoRDkaaq 
360 View: https://indianarchitect360.blogspot.com/search?q=P905 #heritagehaveli#Drawinghall#HeritageResorts#Bangladesh#interiordesign#exteriordesign#indianarchitecture#panorama#360view#interiordesigner#HeritageDesign#resort