Showing posts with label heritage resort. Show all posts

P927 Swimming Pool & Landscaping Design


The Setting and Architecture
Main Building: There is a large, multi-story building on the left side, which appears to be the central building. Its architecture is indicative of a heritage, colonial, or palatial type, possibly emulating the appearance of a classic Indian haveli or a vintage European hotel. It has a number of balconies, and the front is lit warmly, showcasing its features.
Time of Day: The photo is taken at nightfall or early evening, as the dark blue sky, presence of starlight (and a silvery moon in the upper right), and the turning on of extensive outdoor lighting indicate.
Atmosphere: Over-all mood is luxurious, grandiose, and serene.
The Grounds and Landscaping
Lawn: A large, well-tended green lawn occupies the foreground and midground, implying a big estate ideal for activities or just relaxation.
Central Feature: There is a fountain in the center of a circular or elliptical garden feature in the middle ground. It is surrounded by low planting and is a dominant focal point.
Planting: The land is highly landscaped with many palm trees along the periphery and driveway, which reinforces a tropical or warm-weather setting. There are bushes (some of which have pink/red flowers) utilized for borders.
Lighting: Special care has been given to the lighting design on the outside. The main building, paths, and central attraction are lit with spotlights, generating clusters of warm light on the lawn in front of particular planting groupings.
Other Details
Paving/Driveway: In the distance to the far left and the far right, paved sections and what look like parked cars are visible, indicating access and parking areas for visitors.
Signature Mark: A little white icon or logo in the center of the lawn, probably the architect's, developer's, or rendering studio's signature/watermark.


P927 Main Building With Garden


Architectural Style and Appearance
The principal building is a large, multi-story structure with classical or colonial architectural style, perhaps reminding one of an Indian Havel or Rajput palace.
Design: It contains several levels of balconies, ornate railings, and a symmetrical structure. The facade is a light shade, perhaps white or cream, and well-illuminated, projecting its architectural features.
Entrance: A large, cobblestone-textured driveway leads to the main entrance. There is a small fountain at the middle of the driveway loop.
Vehicle: A red sports utility vehicle (perhaps a Range Rover or comparable high-end automobile) is parked right in front of the door, implying luxury and arrival.
Grounds and Landscaping
The building sits within large, tidy grounds:
Lawn: There is a vast area of lush green lawn around the driveway that is paved.
Vegetation: Landscaping features tall palm trees and large, round(presumably depicted in a deep burgundy or magenta color) that provide dramatic color accents to the scene.
Outdoor Seating: A few small outdoor seating areas with tables, chairs, and umbrellas are dispersed throughout the lawn, suggesting room for outdoor dining or relaxation.


P905 The Nawab Palace @ Bangladesh Heritage Resort


#heritageresort#resort#NawabPalace#palace#palacedesign#garden#banquethall#CommunityHall#heritagehaveli#Bangladesh#Panorama#PanoramaViews#360view#exteriordesign#indianarchitect
The Master Planning and Overall Layout: The placement of several buildings, the central building, the swimming pool, landscaping, and walkways show a well-thought-out master plan.
The Central Grand Building: This building seems to be the center of it all, perhaps a main home, a hotel building, or community center, featuring complex architectural designs and a very prominent presence.
The Surrounding Buildings: The remainder of the structures, presumably the residential units or ancillary facilities, are crafted in a matching style, again adding to the overall harmony of the complex.
The Spacious Swimming Pool: The huge and irregularly shaped swimming pool with its patterned tiles and bordering hardscaping evokes an emphasis on recreation and leisure.
The Laid-Out Grounds: The manicured grass, plants, and even gardens add to the beauty and bring with it a feeling of peace.
The Architectural Style: The structures have a combination of classical and perhaps regional Indian architectural features, including arched windows, balconies, domes or cupolas (suavely discernible), and ornate facade detailing.


P905 The Nawab Palace @ Bangladesh With Interior Bathroom - 2


That's a fascinating intersection! Let's explore what makes 360 design photos so compelling and how they're being utilized, particularly within the context of Indian architectural aesthetics.
Understanding 360 Design Photography
Imagine stepping inside a photograph. That's essentially what a 360 design photo offers. Unlike traditional static images that capture a single viewpoint, a 360 photo captures the entire spherical field of view from a single point. This allows viewers to:
The Power of 360 Photos for Indian Architecture
Indian architecture is renowned for its rich heritage, intricate details, and diverse styles, ranging from ancient temples and grand palaces to contemporary designs that blend tradition with modernity. 360 photography offers a unique way to showcase these elements:
Capturing Grandeur and Scale: Think of the vast courtyards of Rajasthan's forts or the towering gopurams of South Indian temples. A 360 photo can convey the sheer scale and grandeur in a way that a standard photo often struggles to achieve. You can pan across the entire space, taking in the architectural panorama.
Highlighting Intricate Details: From the delicate carvings on temple walls to the detailed jali work in Mughal architecture or the vibrant patterns in contemporary Indian homes, 360 photos allow viewers to zoom in and appreciate the craftsmanship up close.
Showcasing Spatial Flow and Layout: Indian homes and buildings often feature interconnected spaces, courtyards, and unique layouts designed for specific climates and cultural practices. A 360 view helps in understanding how these spaces flow together and interact.
Preserving Heritage: For historical architectural sites, 360 photos can create virtual tours, allowing people from around the world to experience these treasures and aiding in their preservation by providing detailed visual records.
Marketing and Visualization: For contemporary Indian architects and designers, 360 photos and virtual tours are powerful tools for showcasing their work to potential clients, allowing them to experience the design as if they were physically present. This is particularly useful for projects that are still in the planning or construction phase.
Indian Architects and 360 Design Photography
While the adoption is growing, many Indian architects are recognizing the immense potential of 360 photography and virtual tours. They are using it to:
Create compelling portfolios: Moving beyond static images to offer immersive experiences of their completed projects.
Enhance client presentations: Allowing clients to virtually walk through proposed designs, leading to better understanding and decision-making.
Showcase unique regional styles: Effectively capturing the essence of vernacular architecture and regional design nuances.
Collaborate remotely: Sharing 360 views with clients and collaborators who may be located in different parts of the country or the world.
The Example Image: A Modern Bathroom in India
Looking at the image you provided, a 360 photo of this modern bathroom designed in India would allow a viewer to fully appreciate:
The spatial arrangement: How the shower enclosure, toilet, and vanity are positioned within the room.
The material palette: The textures and finishes of the marble, tiles, and wood.
The lighting design: How natural and artificial light interacts within the space.
The overall aesthetic: The blend of modern design with potentially subtle Indian influences in materials or patterns (though not overtly visible in this particular snippet).
In Conclusion
360 design photography is a powerful medium that aligns beautifully with the richness and complexity of Indian architecture. It offers an immersive and engaging way to experience and appreciate the diverse styles, intricate details, and spatial concepts that define architectural design in India, both past and present. As technology continues to evolve, we can expect to see even more innovative applications of 360 photography by Indian architects and design professionals.
Is there anything specific about 360 design photography or Indian architecture you'd like to delve deeper into? Perhaps you're curious about specific examples, the technology involved, or the future trends? Let me know!
#heritageresort#banquethall#bathroomdesign#interiordesign#3ddesign#indianarchitects#Bangladesh#resort#panorma#360view


P905 The Nawab Palace @ Bangladesh [ Interior Room-2 ]


Project Other Post

Blog: https://www.indianarchitect.info/2024/10/P905.html 


Luxurious Bedroom Interior Design

Overview
___________________

This 360 photo shows a fancy and comfortable bedroom.

It combines traditional and detailed styles.

Ambient Atmosphere
___________________

Overall Feel: The room feels luxurious and cozy.

It uses warm colors like cream, beige, brown, gold, and red to create an inviting atmosphere.

The Bed
___________________

Key Features:

Bed: The large bed is the main feature, with a tufted headboard in a light color, possibly cream or off-white.

It has many pillows, some in deep red, adding a color splash.

A neutral-toned bedspread and a red throw blanket make it extra plush.

Ceiling Details
___________________

Ceiling: The ceiling stands out with an ornate, multi-level design and a decorative centerpiece.

A traditional chandelier hangs in the center, providing warm light and acting as a focal point.

Flooring and Rug
___________________

Flooring: The floor seems to be light-colored marble or similar stone, creating a spacious and elegant look.

A large, intricately patterned rug in warm reds and browns surrounds the bed, adding warmth and texture.

Wall Design
___________________

Walls: The walls are light and neutral, making the decorations pop.

Architectural details like moldings or paneling add depth and interest.

Windows and Curtains
___________________

Windows and Curtains: There are two sets of windows with sheer white curtains that let in soft natural light while maintaining privacy.

The way the curtains hang adds elegance.

Lighting Scheme
___________________

Lighting: Besides the main chandelier, ornate wall lamps are on either side of the bed and possibly elsewhere, providing layered lighting for different moods.

Furniture and Decor
___________________

Furniture and Decor:

A wooden dresser with decorative details is against one wall.

A picture or artwork hangs above the bed, adding a personal touch.

Small side tables may be near the bed, though not clearly visible.

Flower vases add freshness.

Architectural Features
___________________

Architectural Details: The room has arched niches or wall alcoves that may hold decorative items or built-ins like a TV, contributing to its unique character.

Room Access
___________________

Doorways: Two doorways suggest access to other parts of the house, like a bathroom or dressing room.

Door Style
___________________

The wooden doors fit the overall style.

Design Elements and Principles
___________________

Interior Design Tips:

Symmetry and Balance: The arrangement of the bed, lights, and wall decor emphasizes harmony.

Texture and Layering: Using different textures, from smooth marble floors to plush bedding, adds depth, while layered lighting enhances richness.

Focal Points: The bed, chandelier, and architectural details draw attention, creating visual hierarchy.

Color Palette: Warm, neutral colors make the room comfortable and sophisticated.

Red accents in pillows and blankets add energy without disrupting calmness.

Traditional Touches: The chandelier, tufted headboard, and detailed rug suggest traditional influences with a touch of modern comfort.

Overall Impression and Design Summary
___________________

This photo displays a beautifully designed bedroom that balances comfort and luxury.

With rich textures, warm colors, ornate details, and balanced composition, it offers great ideas for anyone looking to create a similar feel in their home.


 #heritagehaveli#HeritageResorts#interiordesign#room#360view#panorama#indianarchitecture#indianarchitects#Bangladesh#heritgepalace

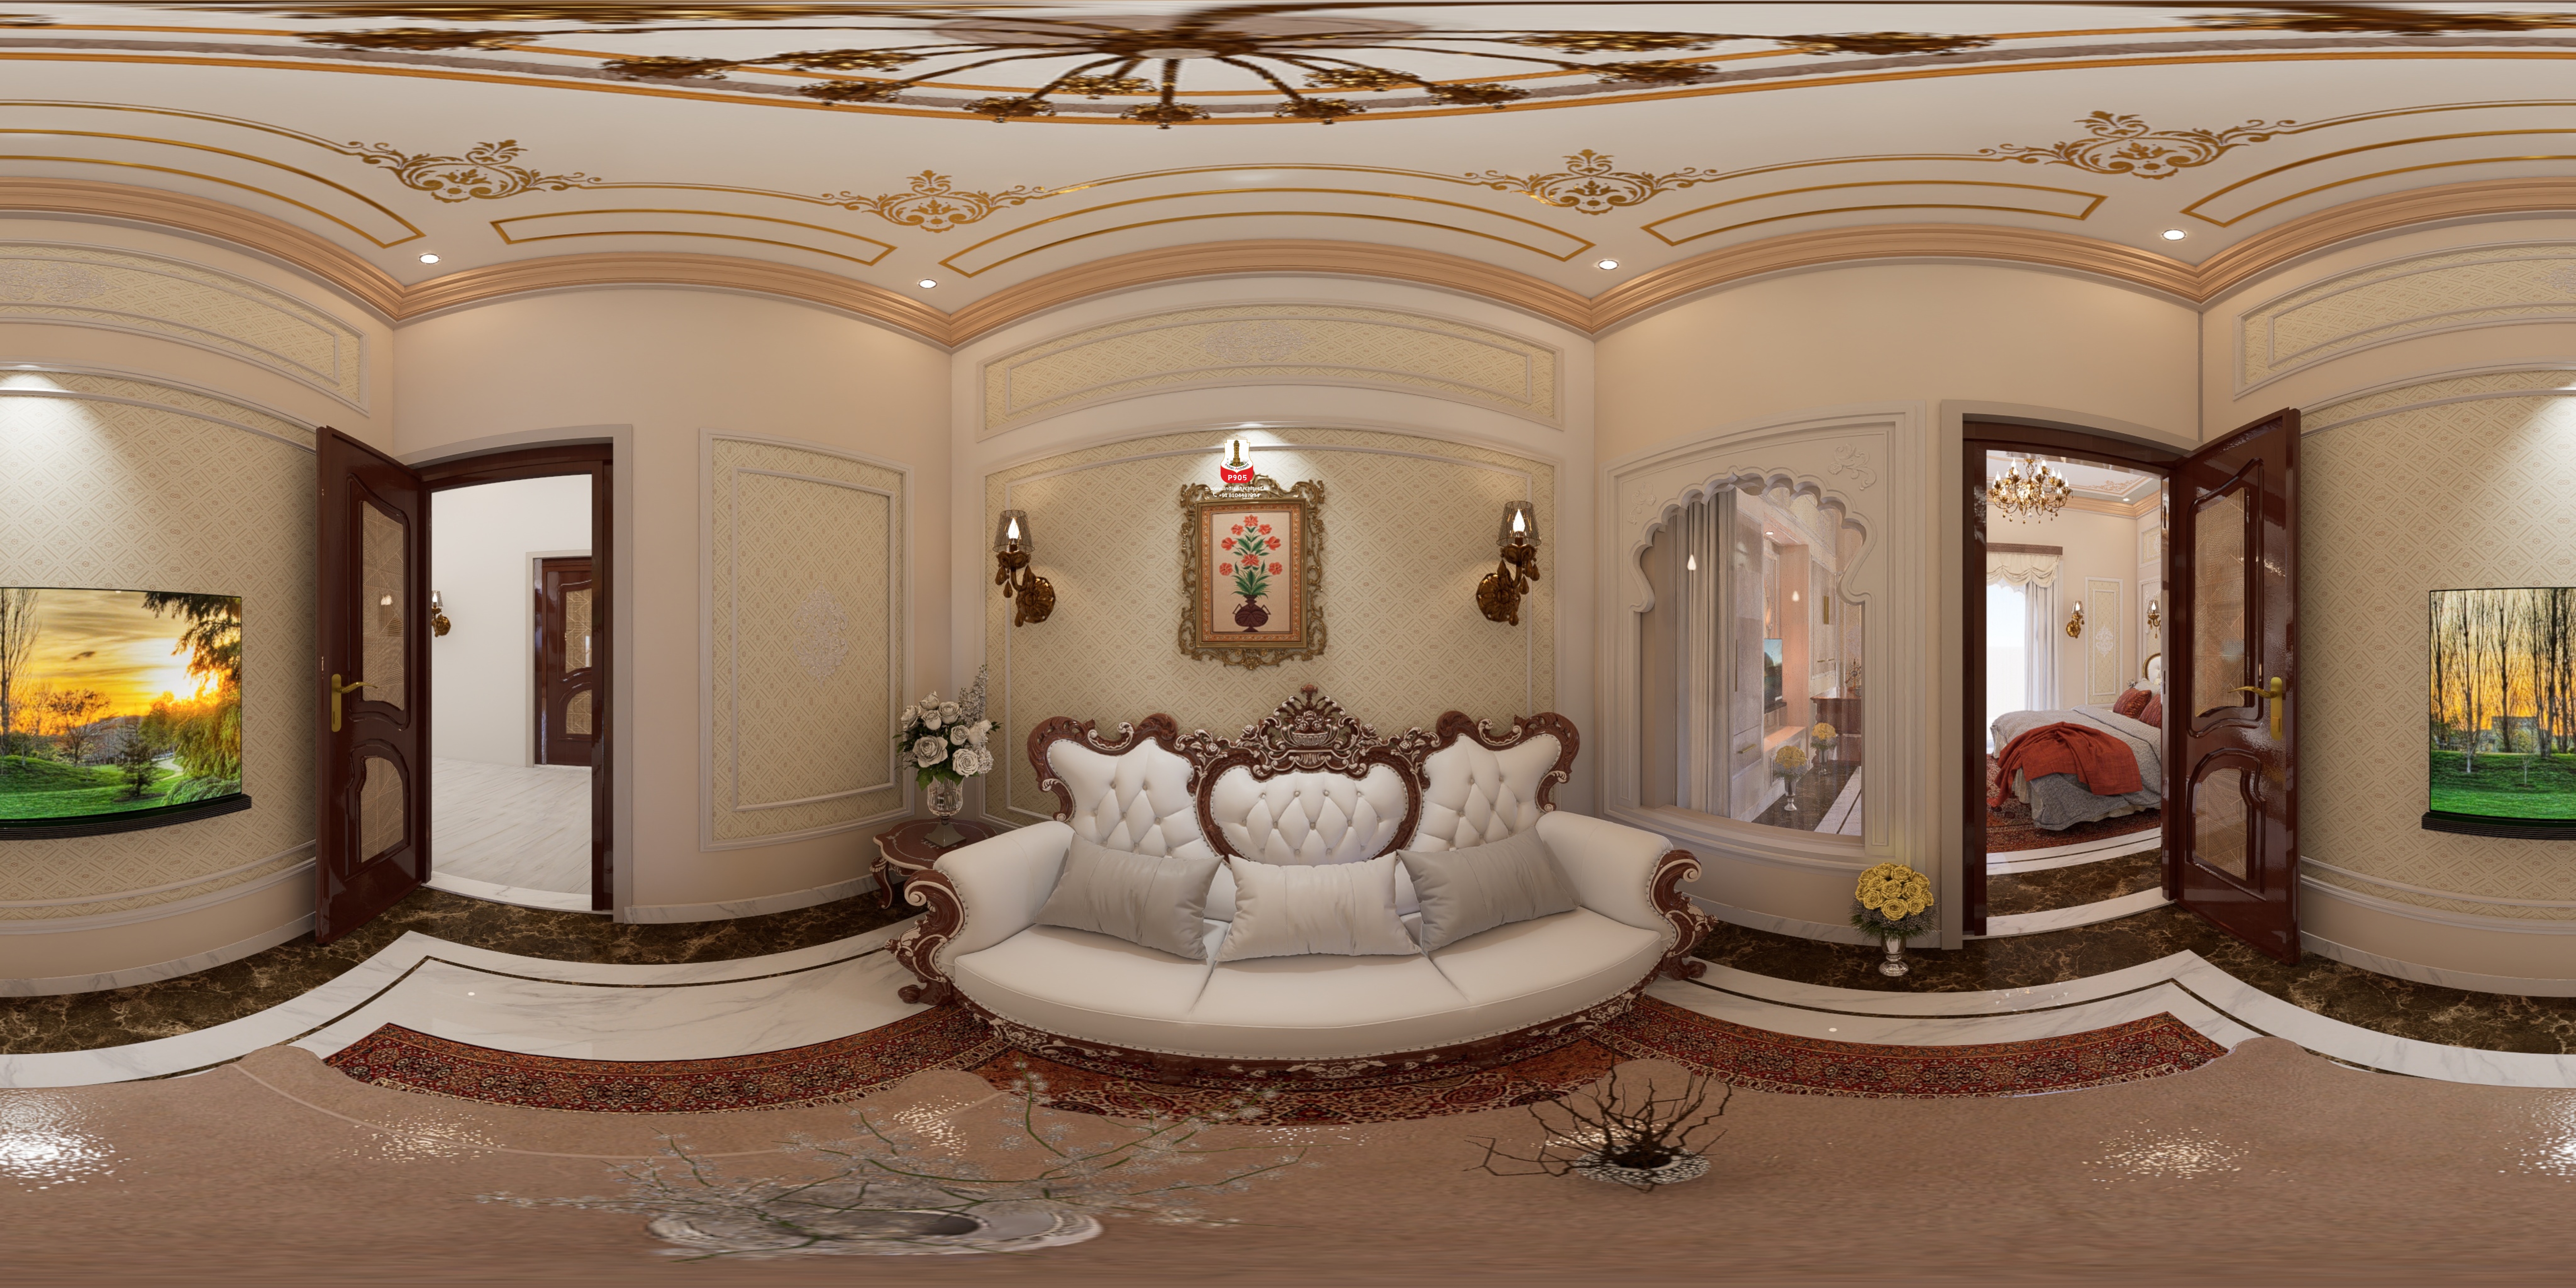
P905 The Nawab Palace @ Bangladesh [ Drawing Hall Interior ]

Blog: https://www.indianarchitect.info/2024/10/P905.html 
Project Video: 
Walkthrough: https://youtu.be/deG4EgVFIUI?si=QN9Qb2XzW8jgcPBz 
Clients Review: 
Shorts: https://youtu.be/ibJBBfS9KE8?si=8kFs8jFLjoRDkaaq 
360 View: https://indianarchitect360.blogspot.com/search?q=P905 #heritagehaveli#Drawinghall#HeritageResorts#Bangladesh#interiordesign#exteriordesign#indianarchitecture#panorama#360view#interiordesigner#HeritageDesign#resort

P905 The Nawab Palace Banquet Hall Interior @ Bangladesh [ With Heritage Resort ]

Blog: https://www.indianarchitect.info/2024/10/P905.html 
Project Video: 
Walkthrough: https://youtu.be/deG4EgVFIUI?si=QN9Qb2XzW8jgcPBz 
Clients Review: 
Shorts: https://youtu.be/ibJBBfS9KE8?si=8kFs8jFLjoRDkaaq 
360 View: https://indianarchitect360.blogspot.com/search?q=P905 #Bangladesh#heritage#HeritageResorts#heritagebanquet#InteriorDesign#hotel#interiordesigner#HeritagePalace#bangla#indianarchitects