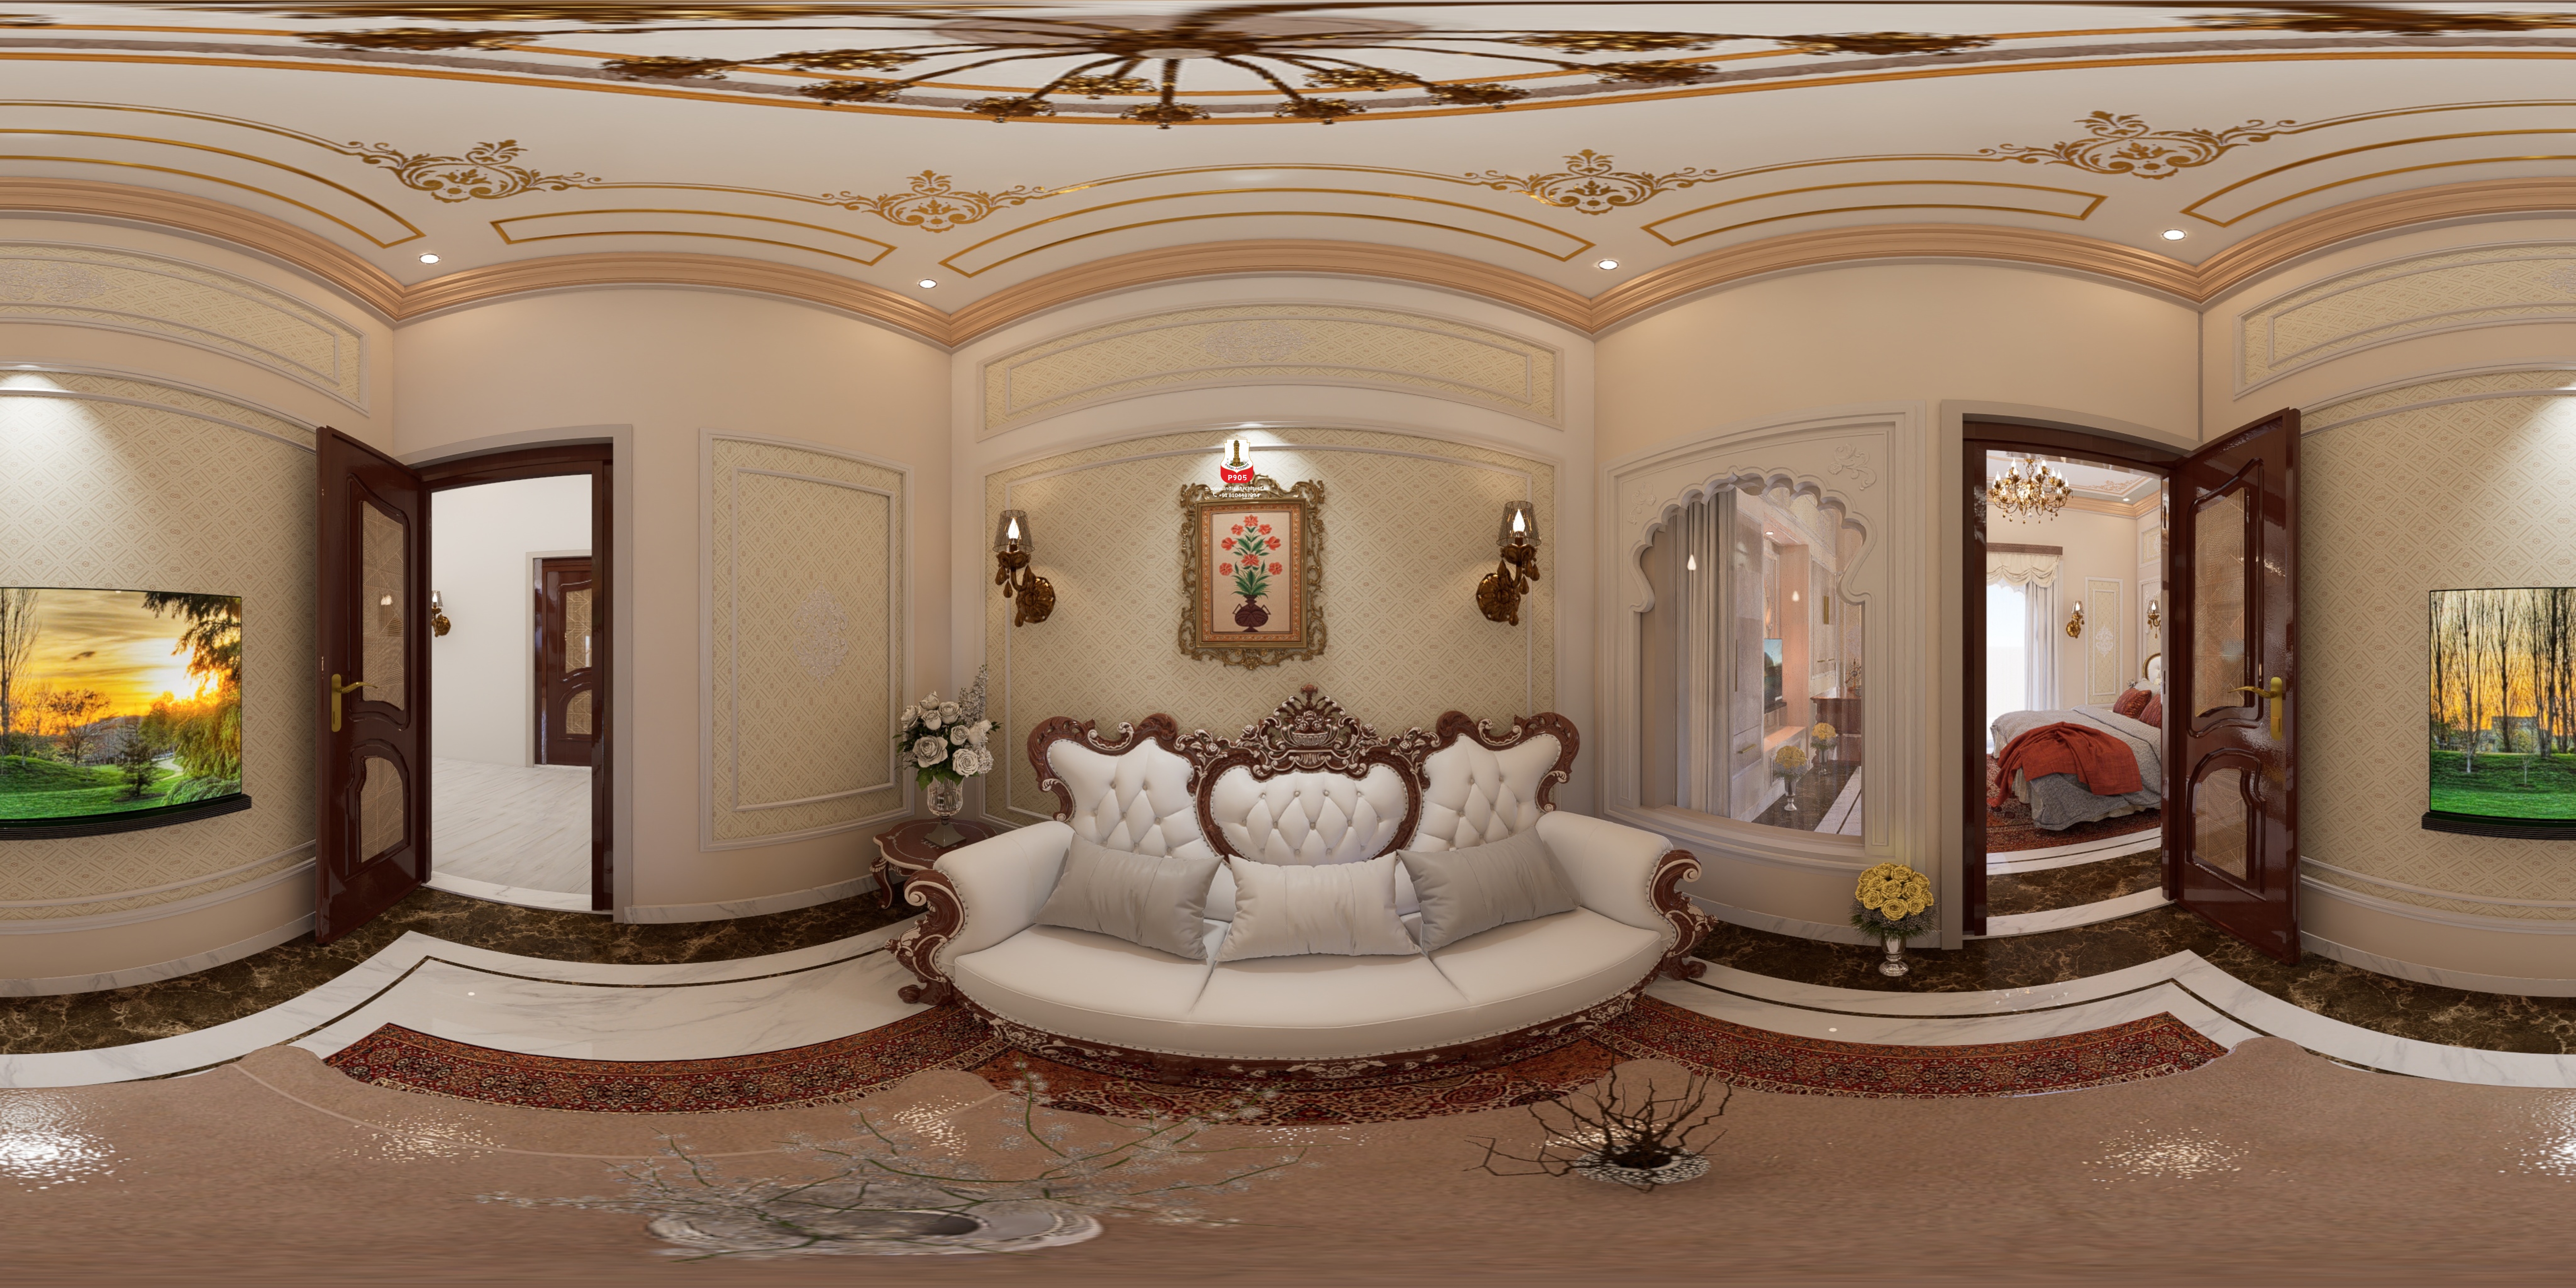
Showing posts sorted by relevance for query P905. Sort by date Show all posts

P905 The Nawab Palace @ Bangladesh Heritage Resort


#heritageresort#resort#NawabPalace#palace#palacedesign#garden#banquethall#CommunityHall#heritagehaveli#Bangladesh#Panorama#PanoramaViews#360view#exteriordesign#indianarchitect
The Master Planning and Overall Layout: The placement of several buildings, the central building, the swimming pool, landscaping, and walkways show a well-thought-out master plan.
The Central Grand Building: This building seems to be the center of it all, perhaps a main home, a hotel building, or community center, featuring complex architectural designs and a very prominent presence.
The Surrounding Buildings: The remainder of the structures, presumably the residential units or ancillary facilities, are crafted in a matching style, again adding to the overall harmony of the complex.
The Spacious Swimming Pool: The huge and irregularly shaped swimming pool with its patterned tiles and bordering hardscaping evokes an emphasis on recreation and leisure.
The Laid-Out Grounds: The manicured grass, plants, and even gardens add to the beauty and bring with it a feeling of peace.
The Architectural Style: The structures have a combination of classical and perhaps regional Indian architectural features, including arched windows, balconies, domes or cupolas (suavely discernible), and ornate facade detailing.


P905 The Nawab Palace @ Bangladesh With Interior Bathroom & Toilet

Blog: https://www.indianarchitect.info/2024/10/P905.html 
Project Video: 
Walkthrough: https://youtu.be/deG4EgVFIUI?si=QN9Qb2XzW8jgcPBz 
Clients Review: 
Shorts: https://youtu.be/ibJBBfS9KE8?si=8kFs8jFLjoRDkaaq 
360 View: https://indianarchitect360.blogspot.com/search?q=P905 #heritagehaveli#resort#interiordesign#heritageresort#Bangladesh#panorama#360view#bathroomdesign#indianarchitecture#architecture#exteriordesign

P905 The Nawab Palace @ Bangladesh [ Interior BedRoom-3 ]

P905 The Nawab Palace @ Bangladesh [ Interior BedRoom-3 ] 

Project Video: 
Clients Review: 

Deconstructing the 360 View of This Indian Bedroom
Here's what a 360 photo allows us to perceive more effectively:
Spatial Relationships: We can see how the bed is positioned in relation to the seating area, the doorways, and the windows. This gives us a true sense of the room's layout and flow.
Materiality and Texture: By zooming in (which is often a feature of interactive 360 photos), we can appreciate the textures of the fabrics, the sheen of the marble, and the finish of the furniture.
Lighting Design: We can observe how natural light from the windows interacts with the artificial lighting from the chandelier and potentially other fixtures, understanding the ambiance created at different times of day.
Decorative Elements: The placement and style of the artwork, the choice of curtains, and the decorative accents all contribute to the overall aesthetic. A 360 view allows us to see how these elements work together within the space.
Sense of Scale: We get a better understanding of the room's size and proportions compared to a single, fixed perspective.
The Role of Indian Architects in Creating Such Spaces
Indian architects are increasingly embracing modern design principles while often incorporating elements that reflect India's rich cultural heritage and climate-responsive strategies. In a bedroom like this, we might see:
A Focus on Natural Light and Ventilation: Though not fully evident in this static crop, Indian architecture often prioritizes large windows and cross-ventilation to manage the climate. A 360 view might better showcase these aspects.
Use of Natural Materials: Marble flooring is common in Indian homes due to its cooling properties. We might also see the use of wood, natural fabrics, and locally sourced materials in other parts of the design.
Integration of Art and Craftsmanship: The artwork on the walls could be by Indian artists or reflect traditional Indian art forms. The detailing in the furniture or the ceiling design might also showcase local craftsmanship.
Balancing Privacy and Openness: Indian homes often strive for a balance between private spaces and areas for family interaction. While this is a bedroom, the 360 view helps understand its connection to other parts of the house (through the doorways).
Aesthetic Sensibilities: There's often a unique blend of colors, patterns, and textures that reflects Indian aesthetic preferences, which a 360 photo can capture more comprehensively.
How Indian Architects Utilize 360 Photography
As we discussed before, Indian architects are finding 360 photography to be an invaluable tool for:
Showcasing their design vision: Allowing potential clients to truly experience the spaces they create.
Communicating design concepts effectively: Especially when working with clients remotely or when the project is still under development.
Building a more immersive portfolio: Standing out from competitors by offering virtual tours of their completed projects.
Preserving and promoting architectural heritage: Creating virtual experiences of historical sites for education and tourism.
Facilitating collaboration: Enabling stakeholders to have a shared understanding of the spatial design.


#heritagehaveli#HeritageResorts#interiordesign#room#360view#panorama#indianarchitecture#indianarchitects#Bangladesh#heritgepalace

P905 The Nawab Palace @ Bangladesh [ Community Hall ]

Blog: https://www.indianarchitect.info/2024/10/P905.html 
Project Video: 
Walkthrough: https://youtu.be/deG4EgVFIUI?si=QN9Qb2XzW8jgcPBz 
Clients Review: 
Shorts: https://youtu.be/ibJBBfS9KE8?si=8kFs8jFLjoRDkaaq 
360 View: https://indianarchitect360.
blogspot.com/search?q=P905
#heritagehaveli #community#CommunityHall #banquethall#HeritageResorts#Bangladesh#interiordesign#exteriordesign#indianarchitecture#panorama#360view#interiordesigner#HeritageDesign#resort

P905 The Nawab Palace @ Bangladesh [ Dressing Interior ]


Project Video:
Clients Review:
#dressingroom#dressage#dresssing#Interiordesign#heritagehaveli#Panorama360#360ViewCamera#architecturaldesign#Bangladesh#indianarchitect
Analyzing the Spatial Transition in the 360 View
From this central viewpoint, we can observe:
Multiple Doorways: Indicating access to different rooms, perhaps bedrooms or other private spaces. The style of the doors themselves – often made of wood with decorative panels – is a common feature in Indian interiors.
Built-in Storage: The presence of what appears to be a large, white built-in wardrobe or cabinetry along the curved wall suggests an emphasis on maximizing storage space, a practical consideration in many Indian homes. The design of these units can range from simple and functional to ornate and decorative.
Curved Walls: The rounded architecture of the hallway or entryway adds a unique design element, potentially creating a softer and more flowing feel compared to sharp angles. This could be a deliberate aesthetic choice by the architect.
Flooring Transition: We can see a change in flooring material or design, possibly indicating the boundary between different areas of the house. The use of contrasting marble or tiles is a popular choice in India for its durability and visual appeal, especially in warmer climates like Kota, Rajasthan.
Lighting: Ceiling lights are visible, suggesting the artificial illumination strategy for this transitional space. The placement and style of these lights contribute to the overall ambiance.
Window with Drapery: A window with light-colored drapery suggests a source of natural light, though the view outside is not apparent. The choice of curtains can influence the amount of light entering and the privacy of the adjacent room.
Indian Architectural Considerations in Transitional Spaces
Hallways and entryways in Indian homes are not always just functional passages; they can also be designed with aesthetic appeal and cultural significance in mind:
Creating a Welcoming Ambiance: The design of the entryway often sets the tone for the rest of the house, aiming to be inviting and aesthetically pleasing.
Managing Privacy and Flow: The placement and design of doorways are crucial for controlling the flow of movement and maintaining privacy between different areas.
Incorporating Storage Solutions: Built-in wardrobes and cabinets are common for organizing belongings and maximizing space efficiency.
Reflecting Regional Styles: Depending on the location (like Kota, Rajasthan), we might see elements like intricate patterns, specific color palettes, or materials traditionally used in the region, although this particular view seems more contemporary.
Considering Climate: The materials used for flooring and walls are often chosen for their cooling properties in warmer regions.
How 360 Photography Benefits Indian Architects for Such Spaces
For an Indian architect presenting this design, a 360 photo is invaluable because it allows viewers to:
Understand the Spatial Relationships: See how the hallway connects to the different rooms and appreciate the overall layout.
Experience the Flow of Movement: Imagine walking through the space and transitioning between different areas.
Appreciate the Design Details: Examine the built-in storage, the style of the doors, the flooring transition, and the lighting fixtures.
Get a Sense of the Overall Ambiance: Feel the lighting and the spatial quality of this connecting space.


P905 The Nawab Palace Banquet Hall Interior @ Bangladesh [ With Heritage Resort ]

Blog: https://www.indianarchitect.info/2024/10/P905.html 
Project Video: 
Walkthrough: https://youtu.be/deG4EgVFIUI?si=QN9Qb2XzW8jgcPBz 
Clients Review: 
Shorts: https://youtu.be/ibJBBfS9KE8?si=8kFs8jFLjoRDkaaq 
360 View: https://indianarchitect360.blogspot.com/search?q=P905 #Bangladesh#heritage#HeritageResorts#heritagebanquet#InteriorDesign#hotel#interiordesigner#HeritagePalace#bangla#indianarchitects

P905 The Nawab Palace @ Bangladesh [ Drawing Hall Interior ]

Blog: https://www.indianarchitect.info/2024/10/P905.html 
Project Video: 
Walkthrough: https://youtu.be/deG4EgVFIUI?si=QN9Qb2XzW8jgcPBz 
Clients Review: 
Shorts: https://youtu.be/ibJBBfS9KE8?si=8kFs8jFLjoRDkaaq 
360 View: https://indianarchitect360.blogspot.com/search?q=P905 #heritagehaveli#Drawinghall#HeritageResorts#Bangladesh#interiordesign#exteriordesign#indianarchitecture#panorama#360view#interiordesigner#HeritageDesign#resort

P905 The Nawab Palace @ ( Bangladesh )

 P905 The Nawab Palace @ ( Bangladesh )

Project Video:
Clients Review:
Shorts:
#palace#resort#BanquetHall#heritagepalace#Restuarant#Bangladesh#NawabPalace#indianarchitecture#HeritageResorts#heritage#gardendesign#heritagepalace#Dhaka

P905 The Nawab Palace @ Bangladesh [ Drawing Hall Interior ]

Blog: https://www.indianarchitect.info/2024/10/P905.html 
Project Video: 
Clients Review: 

This 360 design photo offers a fantastic glimpse into the interconnected spaces of an Indian home, likely designed with an appreciation for open layouts and a touch of traditional aesthetics. Let's break down what this immersive view reveals about Indian architecture and the power of 360 photography. What makes this image particularly interesting is how it captures the flow between different areas of the home. From a single vantage point, we can see: The Living Area: With its plush white sofas, decorative coffee table, and a hint of natural light filtering through the curtains. The Dining Area: Partially visible with a glimpse of chairs and a table, suggesting an open or semi-open plan. The Staircase: A prominent feature, often a focal point in Indian homes, leading to upper levels. The design of the railing and the steps themselves can reflect the architectural style. The Kitchen: Partially visible, indicating a modern kitchen design integrated into the overall living space. Hallways and Entryways: Connecting these different zones, showcasing the circulation patterns within the house. Decorative Elements: Artwork on the walls, lighting fixtures, and the intricate ceiling designs that often characterize Indian interiors. A static image would require multiple shots to convey this sense of connection and flow. The 360 view allows us to understand the spatial relationships intuitively. Indian Architectural Sensibilities Evident in the Design Even from this single 360 frame, we can infer certain aspects often found in Indian architectural design: Emphasis on Openness: The interconnected living, dining, and kitchen areas suggest a preference for communal spaces that encourage family interaction. Integration of Natural Light: The presence of windows (though partially obscured by curtains) hints at the importance of natural light in Indian homes. Decorative Ceilings: Intricately designed ceilings are a common feature, adding visual interest and reflecting craftsmanship. Use of Durable and Elegant Flooring: The marble or polished stone flooring is practical for the Indian climate and adds a touch of sophistication. Incorporation of Art and Decorative Elements: The artwork on the walls adds personality and cultural flavor to the space. Staircase as a Design Feature: The staircase is not just functional but also aesthetically considered, often serving as a central design element. #heritagehaveli#kitchendesign#staircasedesign#staircase#kitchen#drwainghall#livinghall#dinninghall#indianarchitects#interiordesign#Panorama360#panorama#360view#heritagehouse#heritage#housedesign#havelidesign

P905 The Nawab Palace @ Bangladesh [ With Interior Room ]

Blog: https://www.indianarchitect.info/2024/10/P905.html 
Project Video: 
Walkthrough: https://youtu.be/deG4EgVFIUI?si=QN9Qb2XzW8jgcPBz 
Clients Review: 
Shorts: https://youtu.be/ibJBBfS9KE8?si=8kFs8jFLjoRDkaaq 
360 View: https://indianarchitect360.blogspot.com/search?q=P905 #heritagehaveli#resort#interiordesign#heritageresort#Bangladesh#panorama#360view#roomdesign#indianarchitecture#architecture#exteriordesign

P905 The Nawab Palace @ Bangladesh With Interior Bathroom - 3


Image: A contemporary bathroom This image presents a 360 degree perspective of a contemporary bathroom designed by: Space distribution: Where and how the shower enclosure, toilet, and vanity are placed within the room. Material color palette: Finish and texture of marble, wood, and tile. Lighting design: The interplay between natural and artificial light within the environment. Overall look: Combination of contemporary design with perhaps some Indian undertones in material or design.

#heritageresort#banquethall#bathroomdesign#interiordesign#3ddesign#indianarchitects#Bangladesh#resort#panorma#360view


P905 The Nawab Palace @ Bangladesh With Interior Bathroom - 2


That's a fascinating intersection! Let's explore what makes 360 design photos so compelling and how they're being utilized, particularly within the context of Indian architectural aesthetics.
Understanding 360 Design Photography
Imagine stepping inside a photograph. That's essentially what a 360 design photo offers. Unlike traditional static images that capture a single viewpoint, a 360 photo captures the entire spherical field of view from a single point. This allows viewers to:
The Power of 360 Photos for Indian Architecture
Indian architecture is renowned for its rich heritage, intricate details, and diverse styles, ranging from ancient temples and grand palaces to contemporary designs that blend tradition with modernity. 360 photography offers a unique way to showcase these elements:
Capturing Grandeur and Scale: Think of the vast courtyards of Rajasthan's forts or the towering gopurams of South Indian temples. A 360 photo can convey the sheer scale and grandeur in a way that a standard photo often struggles to achieve. You can pan across the entire space, taking in the architectural panorama.
Highlighting Intricate Details: From the delicate carvings on temple walls to the detailed jali work in Mughal architecture or the vibrant patterns in contemporary Indian homes, 360 photos allow viewers to zoom in and appreciate the craftsmanship up close.
Showcasing Spatial Flow and Layout: Indian homes and buildings often feature interconnected spaces, courtyards, and unique layouts designed for specific climates and cultural practices. A 360 view helps in understanding how these spaces flow together and interact.
Preserving Heritage: For historical architectural sites, 360 photos can create virtual tours, allowing people from around the world to experience these treasures and aiding in their preservation by providing detailed visual records.
Marketing and Visualization: For contemporary Indian architects and designers, 360 photos and virtual tours are powerful tools for showcasing their work to potential clients, allowing them to experience the design as if they were physically present. This is particularly useful for projects that are still in the planning or construction phase.
Indian Architects and 360 Design Photography
While the adoption is growing, many Indian architects are recognizing the immense potential of 360 photography and virtual tours. They are using it to:
Create compelling portfolios: Moving beyond static images to offer immersive experiences of their completed projects.
Enhance client presentations: Allowing clients to virtually walk through proposed designs, leading to better understanding and decision-making.
Showcase unique regional styles: Effectively capturing the essence of vernacular architecture and regional design nuances.
Collaborate remotely: Sharing 360 views with clients and collaborators who may be located in different parts of the country or the world.
The Example Image: A Modern Bathroom in India
Looking at the image you provided, a 360 photo of this modern bathroom designed in India would allow a viewer to fully appreciate:
The spatial arrangement: How the shower enclosure, toilet, and vanity are positioned within the room.
The material palette: The textures and finishes of the marble, tiles, and wood.
The lighting design: How natural and artificial light interacts within the space.
The overall aesthetic: The blend of modern design with potentially subtle Indian influences in materials or patterns (though not overtly visible in this particular snippet).
In Conclusion
360 design photography is a powerful medium that aligns beautifully with the richness and complexity of Indian architecture. It offers an immersive and engaging way to experience and appreciate the diverse styles, intricate details, and spatial concepts that define architectural design in India, both past and present. As technology continues to evolve, we can expect to see even more innovative applications of 360 photography by Indian architects and design professionals.
Is there anything specific about 360 design photography or Indian architecture you'd like to delve deeper into? Perhaps you're curious about specific examples, the technology involved, or the future trends? Let me know!
#heritageresort#banquethall#bathroomdesign#interiordesign#3ddesign#indianarchitects#Bangladesh#resort#panorma#360view